Design & Interiors
3D Modeling & Visualization
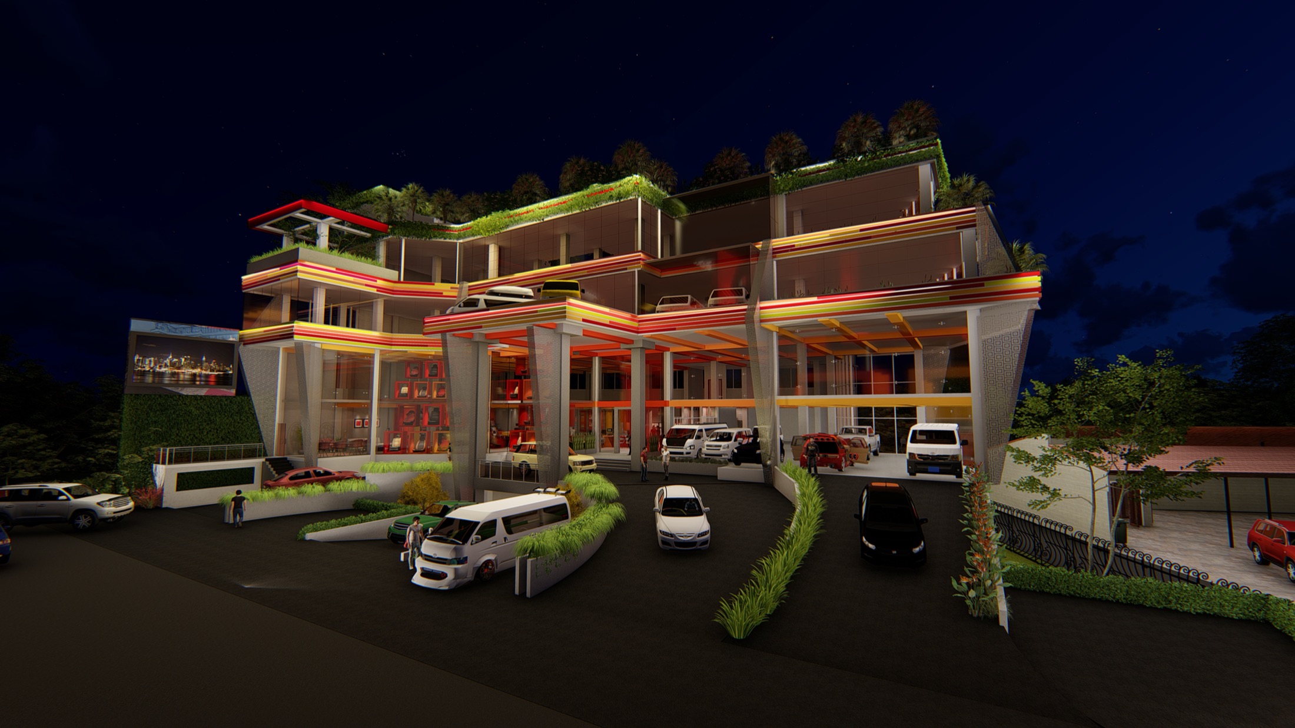
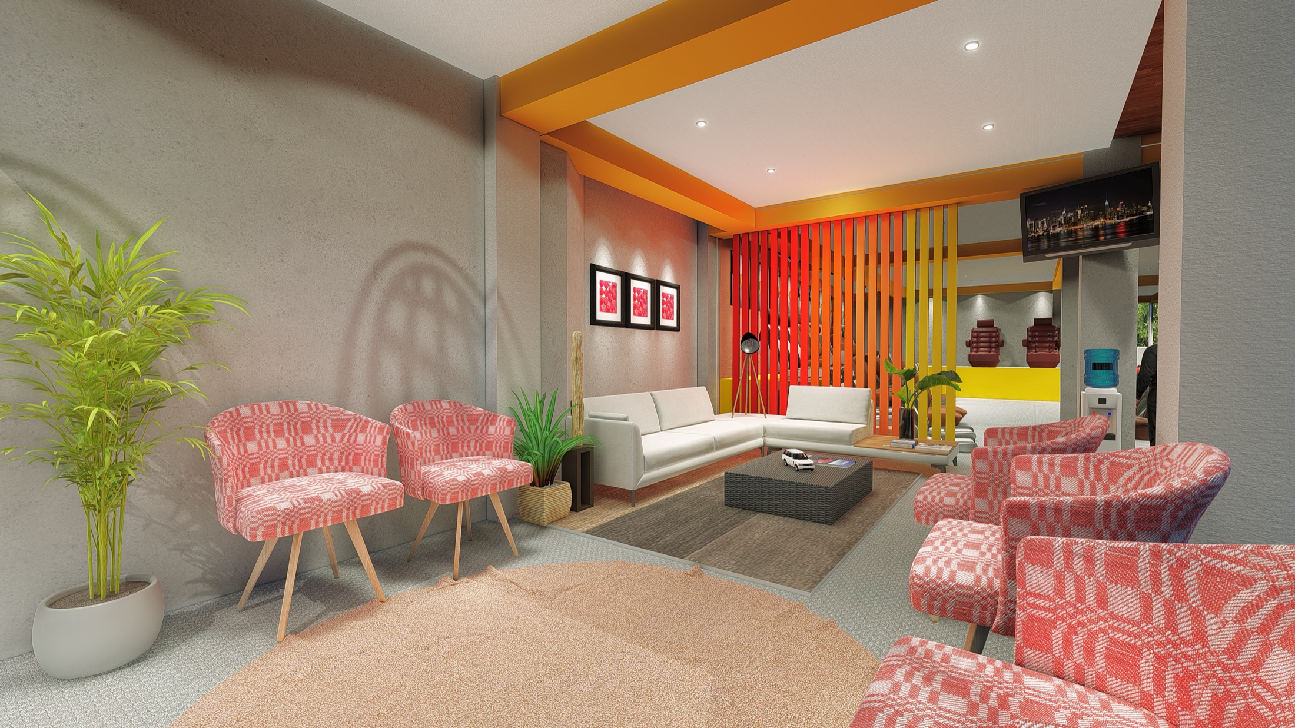
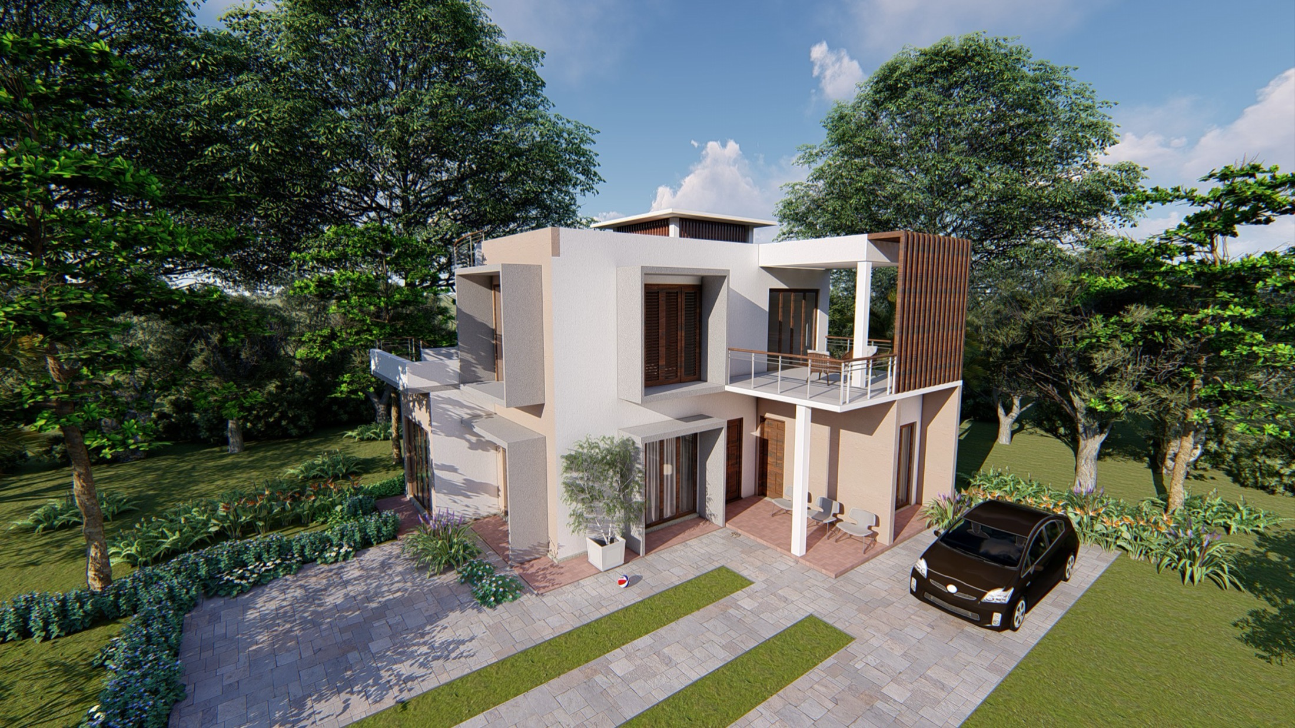
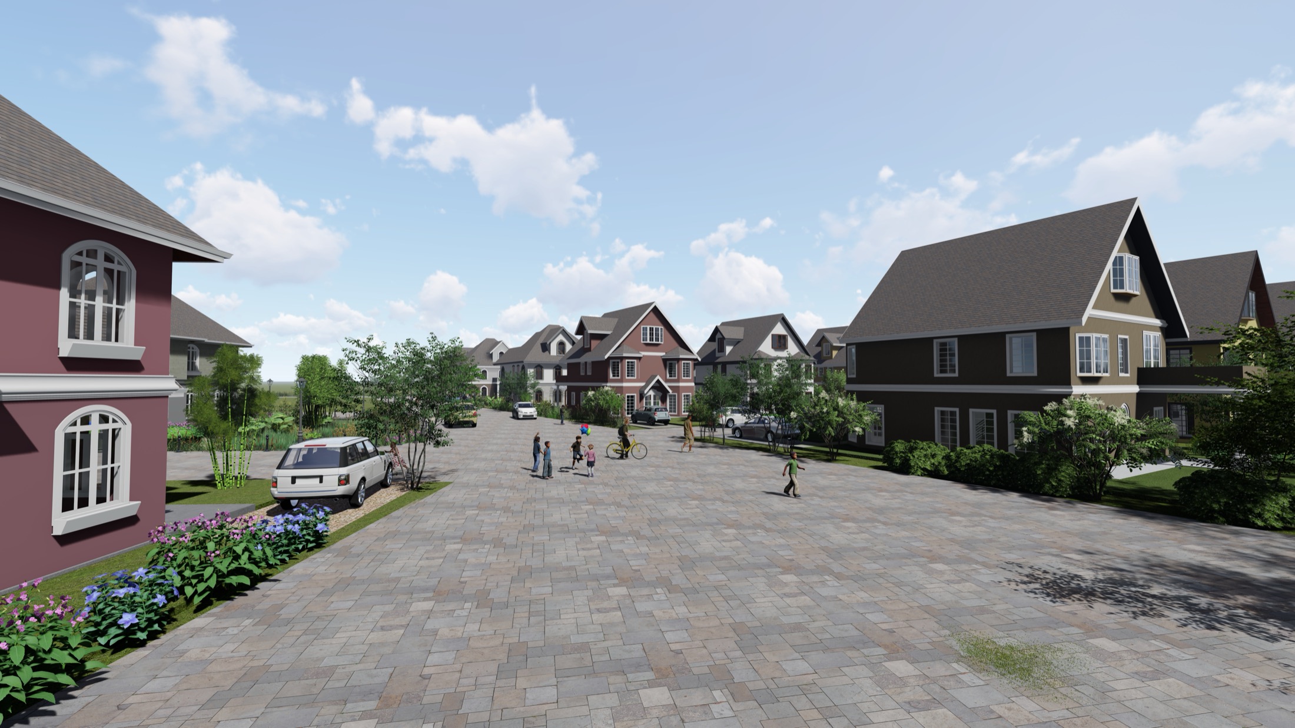
See the finished space before work starts. 3D models let you walk through the design, compare options and decide with confidence.
What's included
- 3D models of rooms and buildings
- Realistic views of finishes, colours and lighting
- Options side by side, so choosing is easy
- Changes made on screen, not on site
- Images to share with family, partners or tenants
Every project is different. We confirm exactly what is included in your written estimate after a visit.
How it works
- 1
Listen & plan
We visit, measure and talk through what you want, what it needs to do and the budget it has to fit.
- 2
Design & visualize
Concept, space plan and finishes, with 3D views so you can see the result and change it before building starts.
- 3
Build
Renovation and every trade the job needs (drywall, plumbing, electrical, painting, flooring, steelwork), run by one project lead.
- 4
Clean & hand over
Post-construction cleanup and a final walk-through together, so the space is ready the day we leave.
Design concepts
Designs we have made
Also from Appledem